

Listing Courtesy of:  PrimeMLS / Listed By: Edith Fifield, Better Homes And Gardens Real Estate The Masiello Group
 PrimeMLS / Listed By: Edith Fifield, Better Homes And Gardens Real Estate The Masiello Group
1157 Roxbury Road Keene, NH 03431
Coming Soon
$398,000 (USD)
OPEN HOUSE TIMES
-
OPENSat, Nov 1412 noon - 3:00 pm
Description
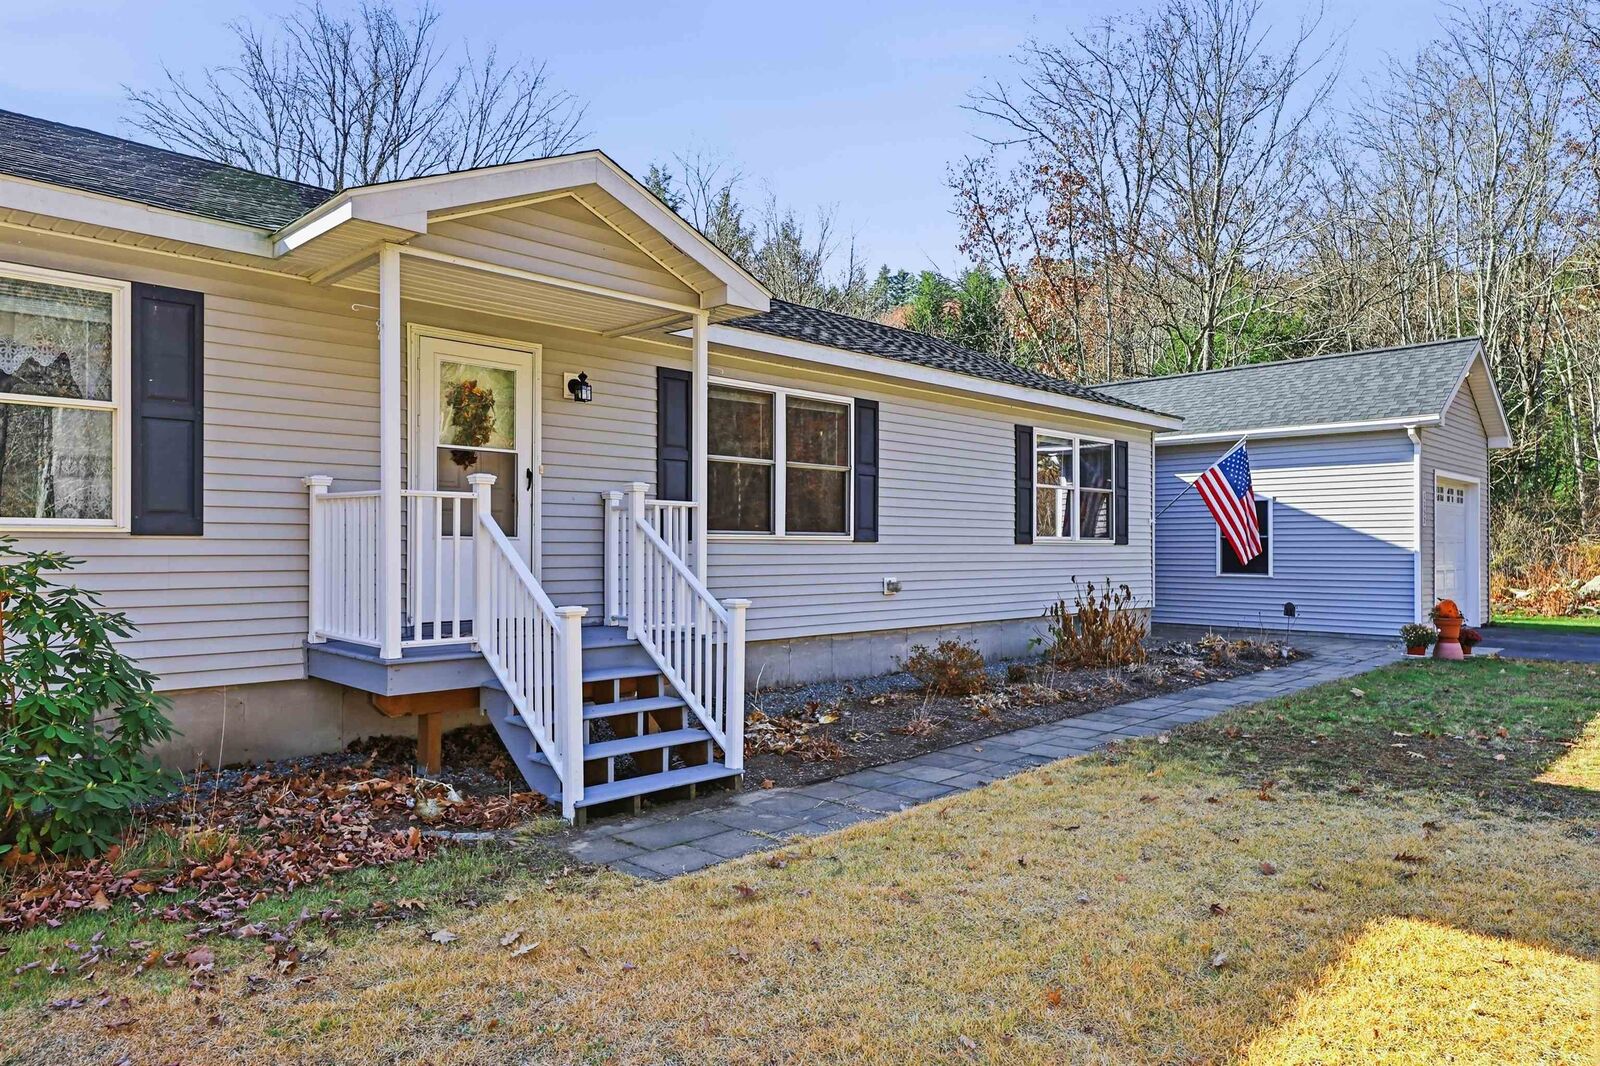
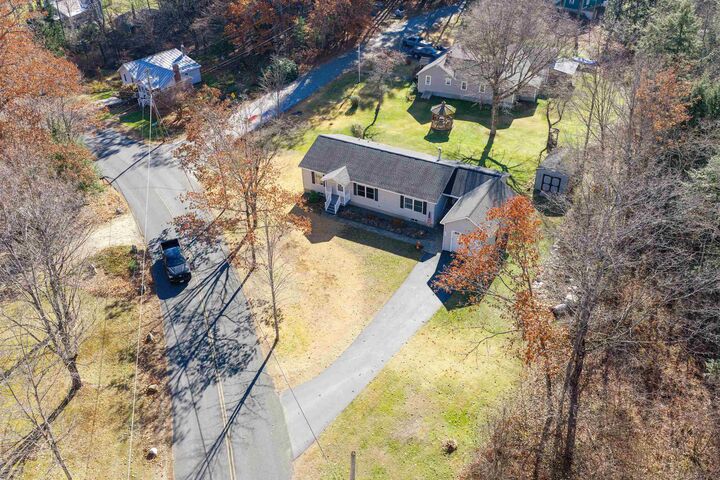
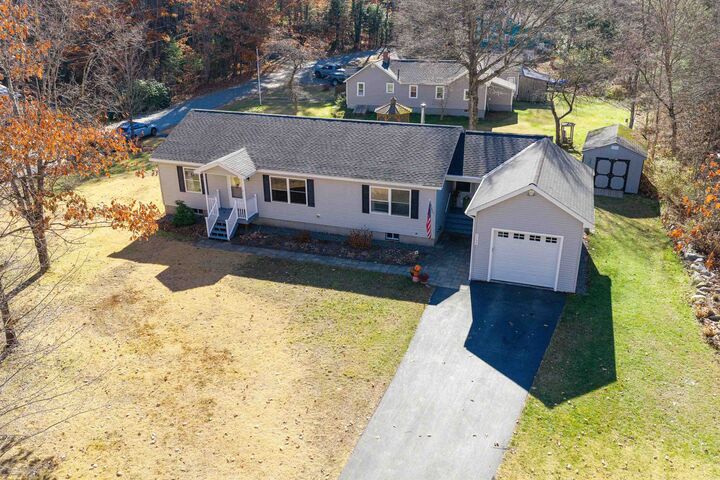
Enjoy easy one-level living in this well-maintained 2010 ranch, situated in a peaceful rural setting. Offering 3 bedrooms, 2 full baths, and a thoughtful layout, this home combines comfort and convenience with features including a one-car garage, pantry, and first-floor laundry. Outside, you'll appreciate the level lot, perfect for gardening, relaxing, or outdoor activities, along with a handy storage shed. Nature lovers will enjoy easy access to nearby hiking and biking trails, making it easy to embrace the best of country living while enjoying the simplicity of a home designed for everyday comfort. Showings begin Saturday the 14th at the open house from 12 to 3.
MLS #:
5117687
5117687
Lot Size
0.69 acres
0.69 acres
Type
Single-Family Home
Single-Family Home
Year Built
2010
2010
Style
Ranch
Ranch
School District
Keene Sch Dst Sau #29
Keene Sch Dst Sau #29
County
Cheshire County
Cheshire County
Listed By
Edith Fifield, Better Homes And Gardens Real Estate The Masiello Group
Source
PrimeMLS
Last checked Nov 13 2026 at 10:58 AM GMT+0000
PrimeMLS
Last checked Nov 13 2026 at 10:58 AM GMT+0000
Bathroom Details
- Full Bathrooms: 2
Interior Features
- Kitchen/Dining
- Blinds
- Primary Br W/ Ba
- Ceiling Fan(s)
- 1st Floor Laundry
Lot Information
- Level
- Country Setting
- Corner Lot
- Open Lot
- Rural
- Near Paths
Property Features
- Foundation: Poured Concrete
Heating and Cooling
- Hot Air
- Forced Air
- Oil
- None
Basement Information
- Unfinished
- Bulkhead
- Full
- Sump Pump
- Crawl Space
- Concrete
- Basement Stairs
- Interior Stairs
Flooring
- Carpet
- Vinyl
Exterior Features
- Deck
- Garden
- Shed
- Covered Porch
- Roof: Asphalt Shingle
Utility Information
- Utilities: Propane
- Sewer: Private, Leach Field, Concrete, 1250 Gallon, Septic Tank
- Fuel: Oil
School Information
- Elementary School: Franklin Elementary School
- Middle School: Keene Middle School
- High School: Keenehighs
Parking
- Attached
Stories
- One
Living Area
- 1,666 sqft
Location
Estimated Monthly Mortgage Payment
*Based on Fixed Interest Rate withe a 30 year term, principal and interest only
Listing price
Down payment
%
Interest rate
%Mortgage calculator estimates are provided by Better Homes and Gardens Real Estate LLC and are intended for information use only. Your payments may be higher or lower and all loans are subject to credit approval.
Disclaimer: © 2026 PrimeMLS, Inc. All rights reserved. This information is deemed reliable, but not guaranteed. The data relating to real estate displayed on this display comes in part from the IDX Program of PrimeMLS. The information being provided is for consumers’ personal, non-commercial use and may not be used for any purpose other than to identify prospective properties consumers may be interested in purchasing. Data last updated 11/13/26 02:58
 © 2026 PrimeMLS, Inc. All rights reserved. This information is deemed reliable, but not guaranteed. The data relating to real estate displayed on this display comes in part from the IDX Program of PrimeMLS. The information being provided is for consumers’ personal, non-commercial use and may not be used for any purpose other than to identify prospective properties consumers may be interested in purchasing. Data last updated 11/13/26 02:58


